Cable Tray: One Cut Through Every Wall
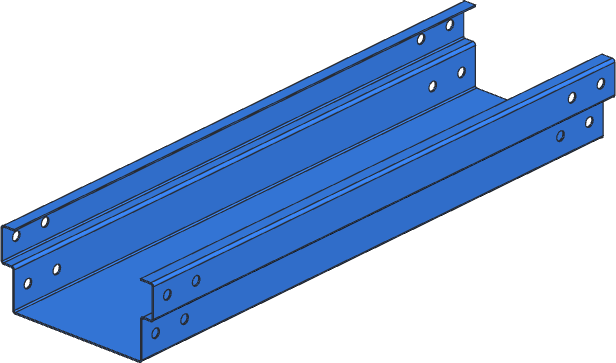
In 6 minutes you'll fold a perforated cable tray with stepped walls, then cut its splice holes through both walls at once with one sketch and one Extrude, with no unfolding.
- Lesson
- Sheet 03 of 05
- Part
- Cut Through Folded Walls
- Rule
- Galvanised 1mm
- Sheet
- t 1 · R 1 · K 0.4
- Time
- 6 min
- Status
- Open
Watch
Video in productionBuild along with the steps below meanwhile.
Turn the part
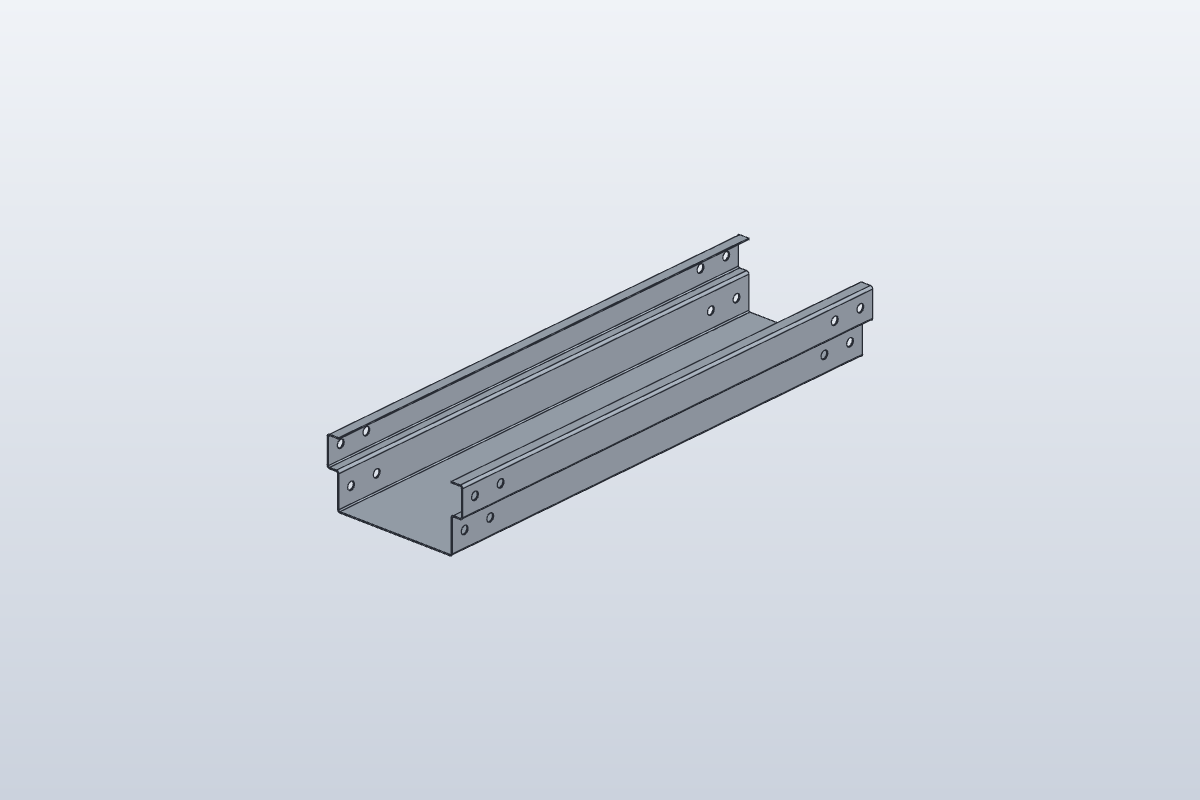
Drag to turn, scroll or pinch to zoom. Flat shows the blank before it is bent: the same sheet, the same frame.
The model shows part A, for illustration. Your part has its own sizes: build it from the drawing below.
Build it in SolidCraft
Part A of 8. Every learner gets a part with its own sizes, so the values you check below are yours to find.
A new part has new sizes. It clears this sheet's checks and ticked steps; your quiz answers stay.
The picture shows part A, for illustration. Build your part from the drawing and the sizes listed here.
- Rule
- Galvanised 1mm
- Thickness
- 1 mm
- Bend radius
- 1 mm
- K-factor
- 0.4
Your task
Build this perforated cable tray from the drawing. Lengths of it bolt together end to end through the splice holes.
- The rule from the drawing's notes, then the floor: its rectangle on XY at the origin, and Flange.
- The walls, from what you know: a Path flange on each long edge, its path drawn on the YZ plane from the edge: up, out, up, back in.
- New this time: the splice holes go through both walls, so cut them in one go. A sketch on the XZ plane with the eight circles from the drawing, then Extrude: Cut, Through All, both directions. No need to unfold: each hole goes straight through a flat wall.
- Perforate the floor with the drawing's holes.
- Flat Pattern: read the Flat size, count the cut-outs, and read the perforation count.
What to write down
- Box 1: The Flat size across the bends (the second number).
- Box 2: The number of holes cut in the flat, not counting perforations.
- Box 3: The number of perforations.
Type them below and press Check.
Check your numbers
Enter what SolidCraft shows you. Each value is checked against SolidCraft's own result, within the tolerance shown. Nothing you type leaves this page.
Stuck? Compare with the finished part
This opens once you've checked every box at least once: try it yourself first.
Open it in SolidCraft (File › Open) next to yours and compare the timeline, the rule and each feature's sizes: the first one that differs is where yours went wrong.
exercise · Galvanised 1mm · t 1 · R 1 · K 0.4 · all dimensions in mm, from the blank's left and bottom edgesFlat blank 400.000 × 235.593 mm · 8 bends
Perforation: 206 holes Ø7 mm, square, pitch 14 mm.
| Bend | Angle | Dir. | R mm | Length mm | Allowance mm |
|---|---|---|---|---|---|
| 1 | 90° | up | 1 | 400 | 2.199 |
| 2 | 90° | down | 1 | 400 | 2.199 |
| 3 | 90° | up | 1 | 400 | 2.199 |
| 4 | 90° | up | 1 | 400 | 2.199 |
| 5 | 90° | up | 1 | 400 | 2.199 |
| 6 | 90° | down | 1 | 400 | 2.199 |
| 7 | 90° | up | 1 | 400 | 2.199 |
| 8 | 90° | up | 1 | 400 | 2.199 |
exercise-uncut · Galvanised 1mm · t 1 · R 1 · K 0.4 · all dimensions in mm, from the blank's left and bottom edgesFlat blank 400.000 × 235.593 mm · 8 bends
Perforation: 216 holes Ø7 mm, square, pitch 14 mm.
| Bend | Angle | Dir. | R mm | Length mm | Allowance mm |
|---|---|---|---|---|---|
| 1 | 90° | up | 1 | 400 | 2.199 |
| 2 | 90° | down | 1 | 400 | 2.199 |
| 3 | 90° | up | 1 | 400 | 2.199 |
| 4 | 90° | up | 1 | 400 | 2.199 |
| 5 | 90° | up | 1 | 400 | 2.199 |
| 6 | 90° | down | 1 | 400 | 2.199 |
| 7 | 90° | up | 1 | 400 | 2.199 |
| 8 | 90° | up | 1 | 400 | 2.199 |
Quiz
Q1You sketch 8 circles on XZ and Extrude them Through All, both ways. How many holes does the tray get?
Through All cuts every bit of sheet in the circle's path: the front wall and the back wall. 8 circles, 16 holes.
Q2Do you have to unfold the tray to cut these holes?
A cut square through a flat wall is the same folded or flat, so you can cut the folded part. Unfold only for a cut that must cross a bend.
Q3Why do the splice holes skip the perforations' rows?
Perforate leaves its margin around edges, bends and cut-outs, so no perforation runs into a splice hole.
Every value is within tolerance. This sheet is done.
Sheet 04: Rack Ears