
Sheet 01 of 11
Frame Member: a Window Security Grill
In 5 minutes you'll sketch a window security grill as lines, turn every line into a steel bar with one Frame Member, and work out the cut list a welder needs: how many pieces, and how long each one is.
- Part
- Window Grill
- Profile
- Bar 16x16
- Material
- Default
- Time
- 5 min
- Status
- Open
OP 10Watch
Video in productionBuild along with the steps in OP 30 meanwhile.
OP 20Turn the part
Drag to turn, scroll or pinch to zoom.
The model shows part A, for illustration. Your part has its own sizes: build it from the drawing in OP 30.
OP 30Build it in SolidCraft
Part A of 8. Every learner gets a part with its own sizes, so the values you check below are yours to find.
A new part has new sizes. It clears this sheet's checks and ticked steps; your quiz answers stay.
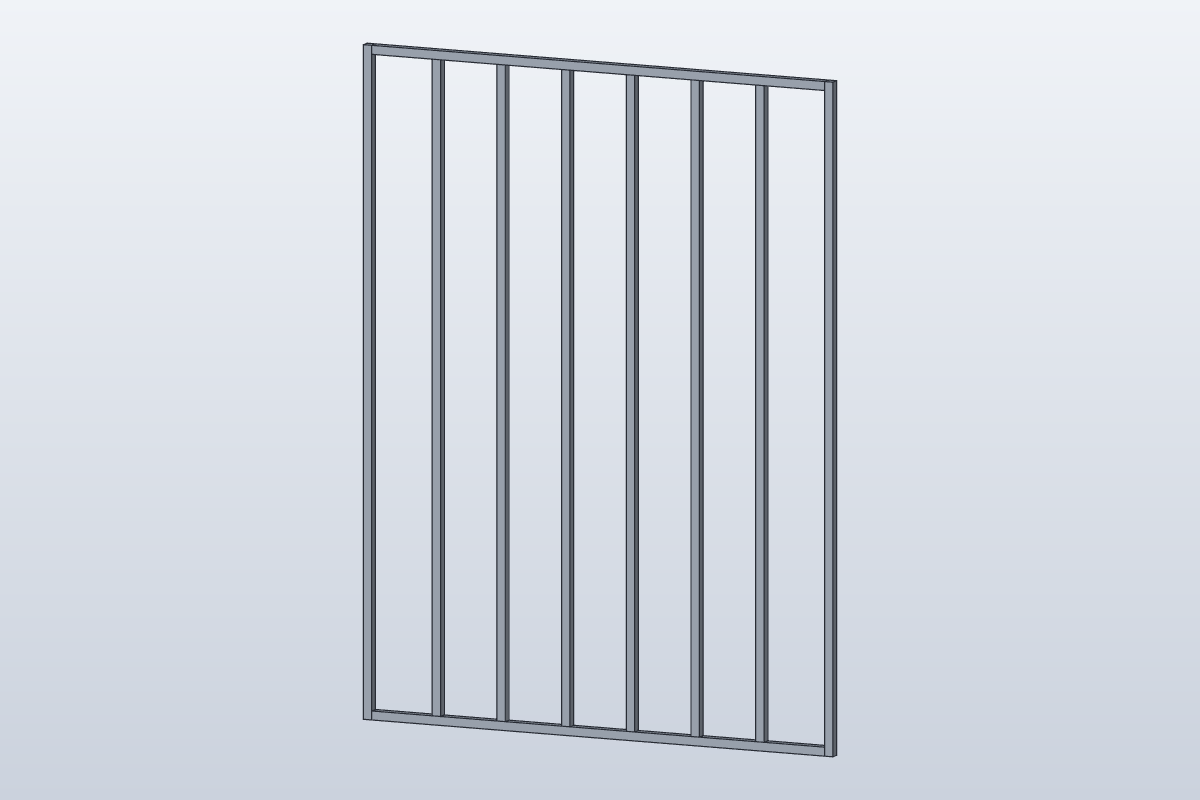
The picture shows part A, for illustration. Build your part from the drawing and the sizes listed here.
- Profile
- Bar 16x16
- Material
- Default
Your task
Build this window security grill in SolidCraft, all in 16 × 16 mm square steel bar. The window is 900 mm wide and 1200 mm high.
- In a new design, Weldments tab › New Sketch, and click the XZ plane: a window stands upright.
- With the Line tool draw the frame. Each line is the middle of a 16 mm bar, so draw it 8 mm in from the window's edge: the two side uprights the full height, from (8, 0) to (8, 1200) and from (892, 0) to (892, 1200); the bottom and top rails between the uprights, from (16, 8) to (884, 8) and from (16, 1192) to (884, 1192).
- Draw six inner bars between the rails, from y = 16 to y = 1184, evenly spaced: the gap from one to the next is 124 mm. The drawing lists every point.
- Finish Sketch.
- Weldments tab › Frame Member: tick All Lines, set Profile to Bar, Width 16 mm, Height 16 mm, and OK.
- Count the bodies in the browser, and work out each piece's cut length: it's the length of its line.
What to write down
- Box 1: How many pieces the welder cuts.
- Box 2: The cut length of one inner bar.
- Box 3: The cut length of one rail.
- Box 4: The total length of bar to buy: every piece added up.
Type them below and press Check.
OP 40Inspect
Enter what SolidCraft shows you. Each value is checked against SolidCraft's own result, within the tolerance shown. Nothing you type leaves this page.
Stuck? Compare with the finished part
This opens once you've checked every box at least once: try it yourself first.
Open it in SolidCraft (File › Open) next to yours and compare the timeline, the rule and each feature's sizes: the first one that differs is where yours went wrong.
exercise · Bar 16x16 · cut lengths in mm| Profile | Cut length mm | Pieces |
|---|---|---|
| Bar 16x16 | 1200 | 2 |
| Bar 16x16 | 1168 | 6 |
| Bar 16x16 | 868 | 2 |
10 pieces · 11144 mm of bar in all
OP 50Quiz
Q1What does Frame Member turn into a bar?
Each straight line you pick becomes one piece, from the line's start to its end, with the profile you choose.
Q2Why are the lines drawn 8 mm in from the window's edge?
A line is the bar's centreline. Half of the 16 mm bar is either side of it, so a line 8 mm in puts the bar's outer face on the window's edge.
Q3Where do a rail and an upright meet in this grill?
The rail is drawn to stop at the upright's face, so the two pieces butt together, ready to weld, without overlapping.
Every value is within tolerance. This sheet is done.
Sheet 02: Coffee Table Frame